

Production Assist supports the technical planning of events, theatre productions, trade show booths, and other temporary structures. You can create 2D and 3D plans, model trusses, suspended and ground-supported systems, and suitable steel and scaffold structures, and produce documents for planning, setup, and execution.
Planning also includes checking the design: with the structural calculation, you can examine loads, support reactions, utilization, and deformation in a suitably modeled structure and document the results in a report. In electrical planning, you connect power sources, distributors, and consumers, calculate power demand and phase utilization, and create connection overviews. The model and its input data must match your actual setup; calculation results do not replace a professional review.
You can draw and calculate independently in the desktop app. Integrations for existing CAD models are available for Vectorworks, AutoCAD, BricsCAD, and ZWCAD, and SketchUp; the functions available directly in each application depend on the integration. Open an online project in a browser to view transferred plans, lists, and project data and work on them with your team. Depending on your access rights, an online editor may also be available.
The Production Assist Library provides reusable symbols and resources, including trusses from various manufacturers, lights, and electrical devices. For steel and scaffold construction, you can use suitable components and cross-section data from available libraries or your own resources. Before calculating, check that the selected components and connections contain the required technical data. The resource selector shows which manufacturers and models are currently available.
Planning can produce the following plans and paperwork, among other things:
The following plan and worksheet images show populated examples from older program versions. Their interface and English field names may differ from the current version. For current instructions, use the linked guides.
| Type | Example |
|---|---|
| 2D plans |  |
| 3D plans | 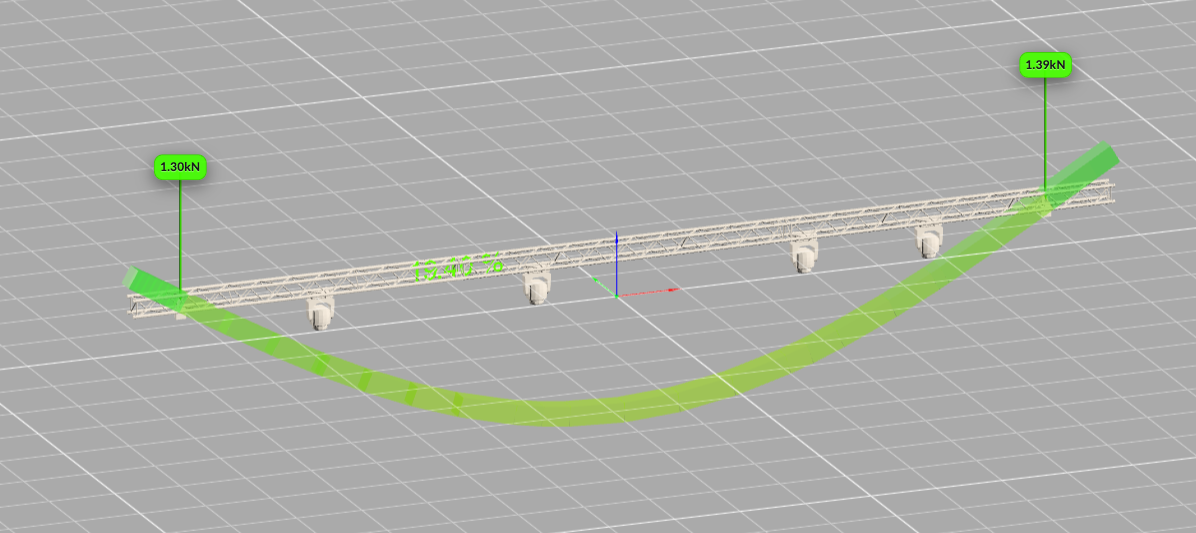 |
| Structural calculation | 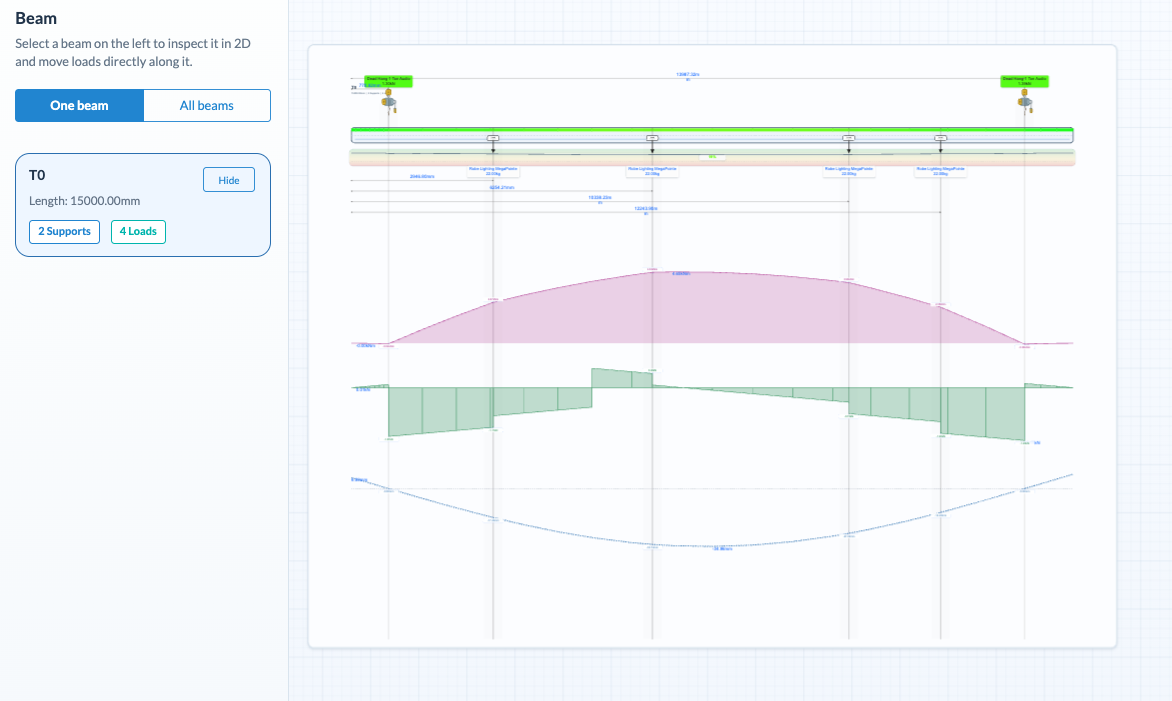 |
| Patch lists | 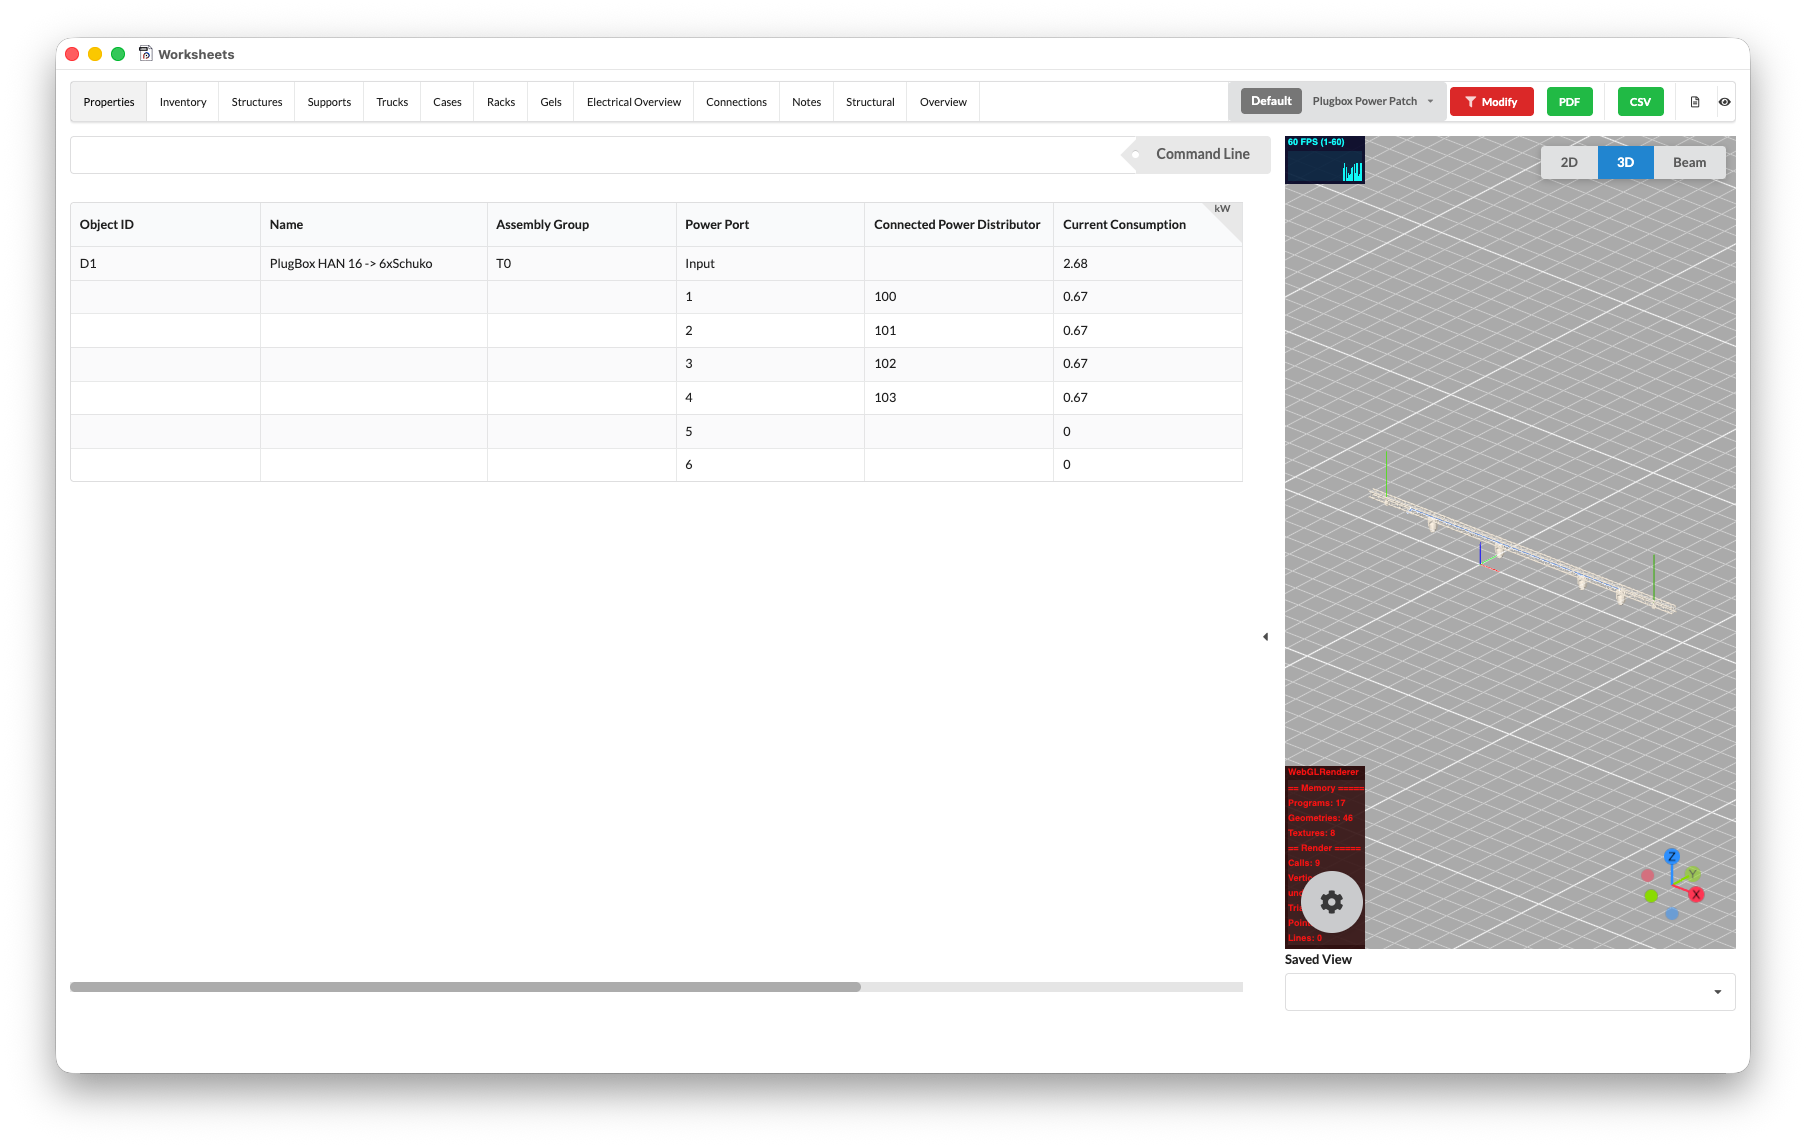 |
| Mark-out lists | 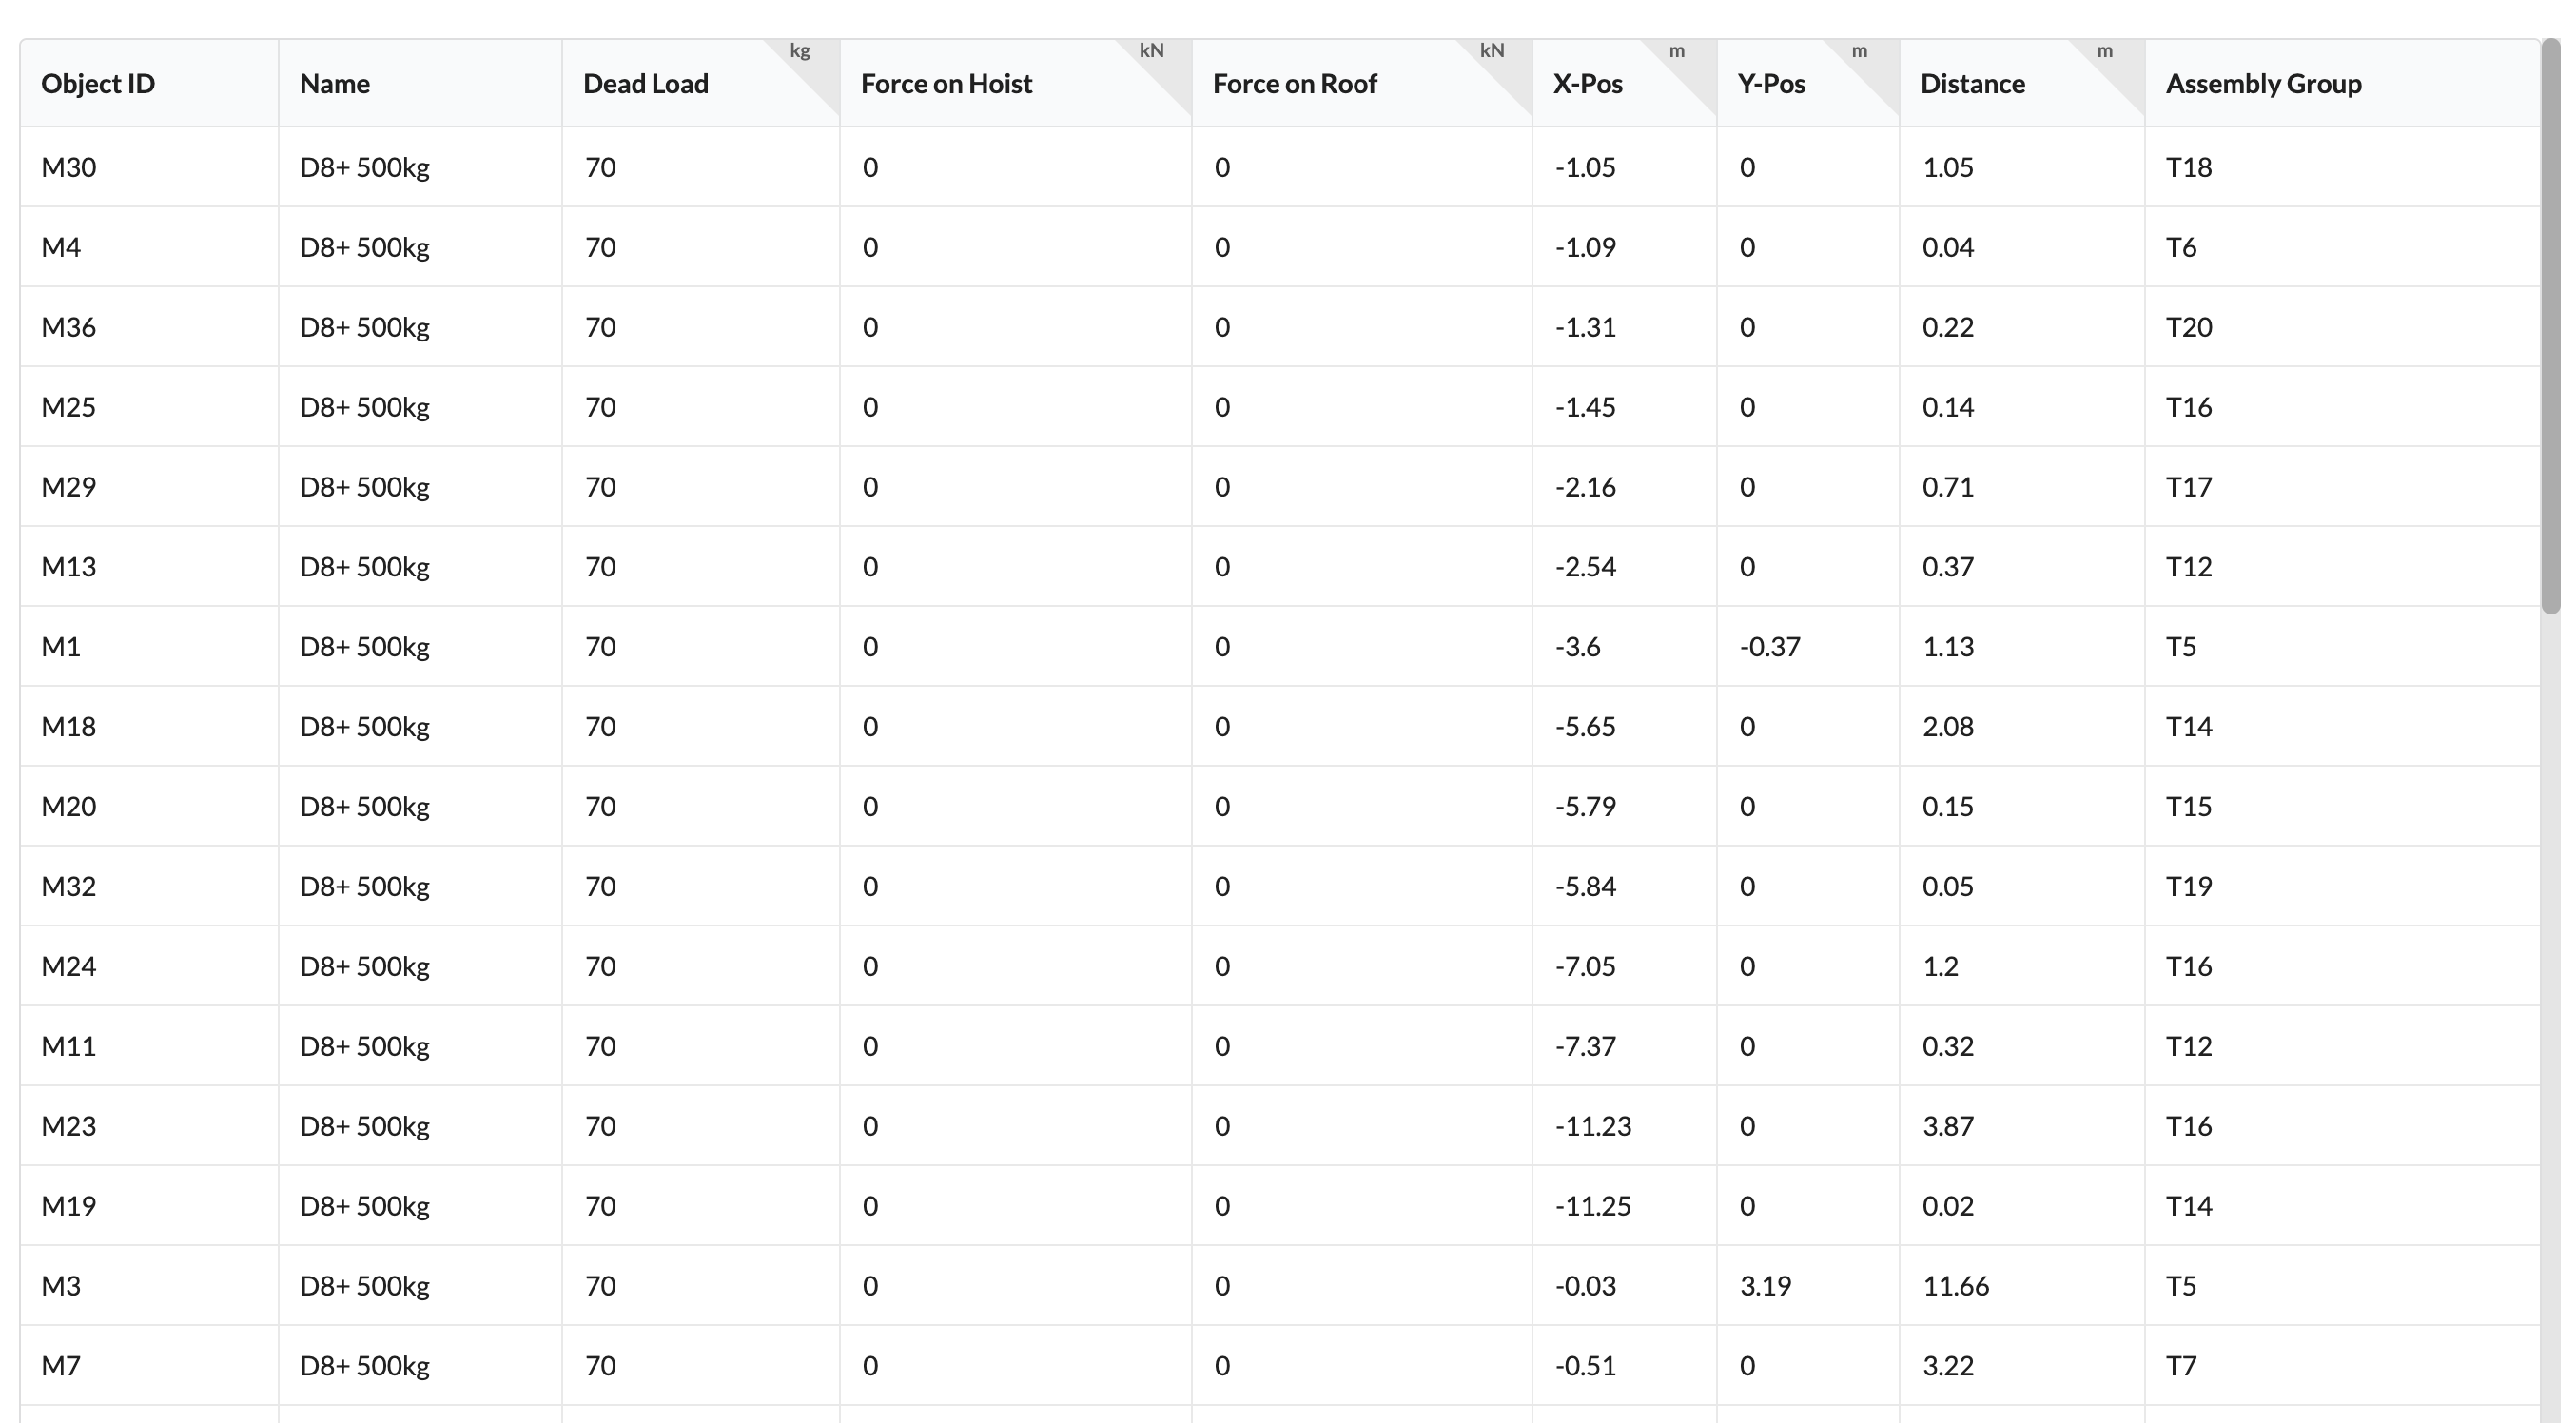 |
| Structural calculation | 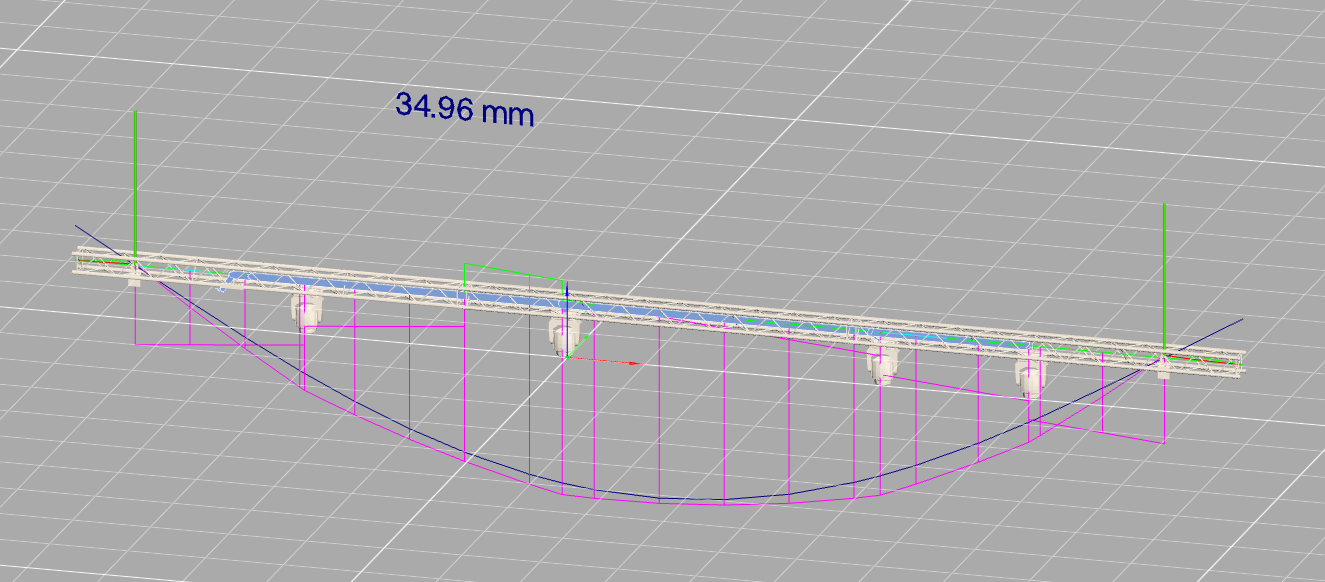 |
| Labels | 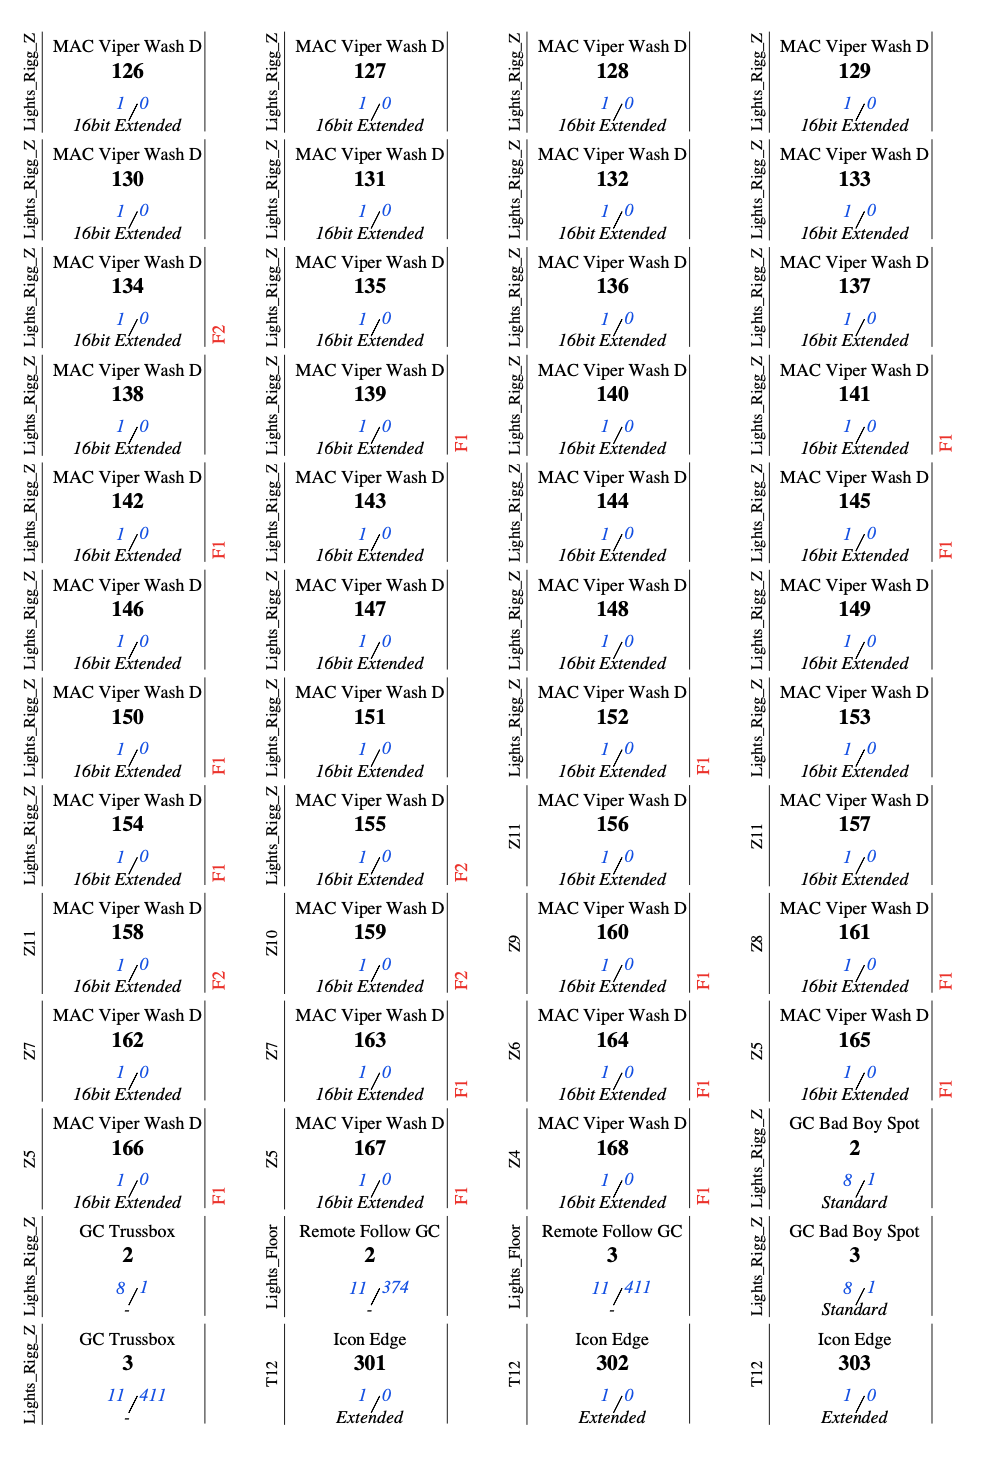 |
For collaborative work, you can make a project available in the PA Cloud and grant project members access. The project website can be opened on smartphones, tablets, and PCs. You can also export and print paperwork as a spreadsheet or PDF. A QR code on a printout can link to its online version. Local changes become visible in the online workspace only after they are transferred. They appear in the shared master plan after they are merged; approvals or automatic checks may be required for this.
Production Assist is available on several platforms. The desktop app is used to create and edit drawings and paperwork without a CAD host. It displays plans in 2D and 3D and can import MVR planning data and GDTF fixture types, among other things. On the project website, you can open online projects in a browser; available views and actions depend on your project access.
Production Assist for Vectorworks Spotlight integrates a Production Assist web palette into Vectorworks. You can work on a Vectorworks drawing and use Production Assist functions from the palette. See Vectorworks plug-in for installation and getting started.
The AutoCAD and BricsCAD plug-ins connect DWG drawings to the desktop app. The shared CAD guide also describes the ZWCAD integration. The SketchUp extension connects a SketchUp model to Production Assist and provides tools for structures and loads. Each integration requires an installed desktop app; its guide describes the available tools and supported versions.
Use an online project to collaborate across supported applications. The functions provided by an integration depend on the host application.
To let team members access paperwork online and review changes together, create an online project and give them access.
The shared master plan contains the approved project state. Project members can use a branch as a separate workspace for their own changes.
In a branch's Change Request, project members can review and comment on differences from the master. Depending on the project settings, automatic checks and approvals may be required. Changes are incorporated into the master only when the branch is merged. The online workflow describes the steps.